3
bedrooms
3.5
baths
3,450
sq ft
$955
price per sf
Single Family
property type
Off Market
time on site
1988
yr. built
7,035 sq ft
lot size
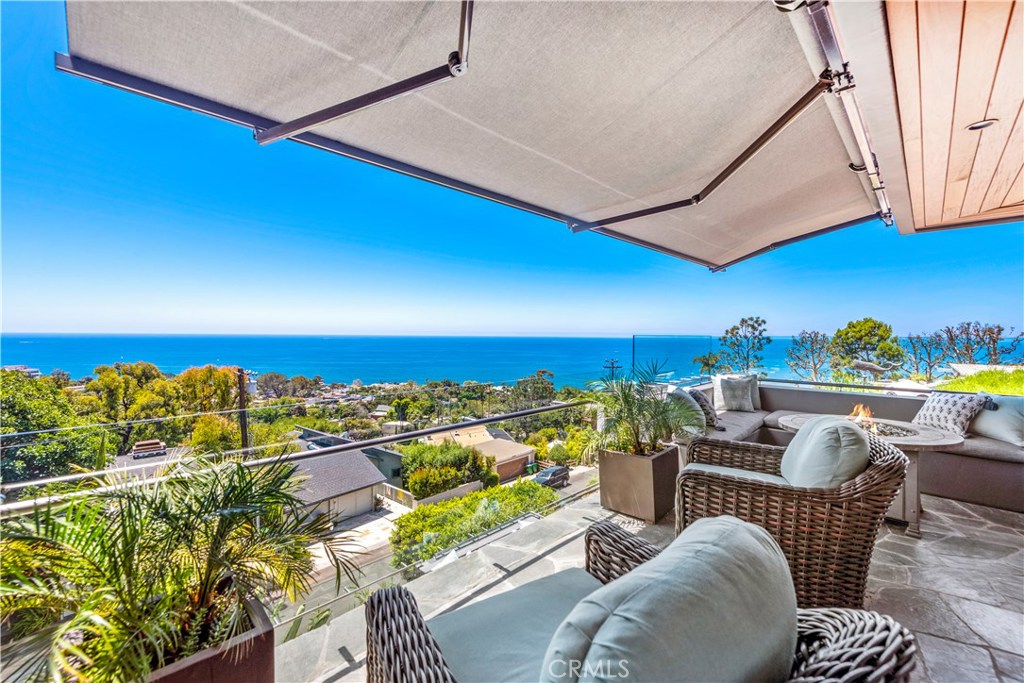
Uniquely positioned upon private hillside of Coast Royal with close proximity to the beautiful sands of South Laguna. Truly panoramic vistas are enjoyed from both levels of this masterfully crafted architectural design by Hugo Soria. Extraordinary open main floor living with soaring ceiling, wood burning fireplace, natural lighting via endless windows and vaulted motorized skylight. Views abound from every vantage point, taking in the elements of hillside, city lights and ocean. Extraordinary wood craftsmanship of hardwood teak and complementary stone surfaces of limestone, slate and travertine. Gourmet kitchen appointed with stainless steel appliances, custom cabinet...ry, island and bar. French doors on each level lead to expansive upper and lower decks, featuring private spa & Viking barbecue, retractable awning. Down the wide staircase enter the second level featuring private master suite, guest wing with two bedrooms, entertainment lounge and separate den. Master suite with fireplace, spa grade bathroom, large custom walk-in closet. Systems include new roofing, owned solar, dual central A/C & heat systems, tankless water heater, security cameras and gated entry. Three car garage plus two large storage areas spanning the width of the home. Flat covered gravel patio yard, hillside with mature palms and garden planting. Situated on a prime street to street lot on cul-de-sac, just yards to the Valido Trail and minutes to beaches, resorts and the best of Laguna Beach.

Co-listed By: Jace Horton, jhorton@surterreproperties.com
Sold By: Cal Pro Properties Inc., Barry Ghassemi
No upcoming open house dates. Check back later.
Bedrooms
- Total Bedrooms: 3
Bathrooms
- Full bathrooms: 3
- Half bathrooms: 1
Appliances
- Double Oven
- Dishwasher
- Gas Cooktop
- Disposal
- Microwave
- Refrigerator
- Tankless Water Heater
- Water Heater
Architectural Style
- Contemporary
Basement
- Utility
Common Walls
- No Common Walls
Community Features
- Curbs
Construction Materials
- Stucco
- Copper Plumbing
Cooling
- Central Air
- Dual
- Zoned
Electric
- Volts220For Spa
- Photovoltaics Seller Owned
Exterior Features
- Awnings
- Barbecue
- Lighting
- Rain Gutters
- Fire Pit
Fireplace Features
- Family Room
- Gas
- Living Room
- Primary Bedroom
- Outside
- Wood Burning
Flooring
- Stone
- Wood
Heating
- Central
- Forced Air
Interior Features
- Beamed Ceilings
- Breakfast Bar
- Built In Features
- Breakfast Area
- Ceiling Fans
- Cathedral Ceilings
- Separate Formal Dining Room
- Granite Counters
- High Ceilings
- Living Room Deck Attached
- Open Floorplan
- Stone Counters
- Recessed Lighting
- Storage
- Track Lighting
- All Bedrooms Down
- Primary Suite
- Utility Room
- Walk In Closets
Laundry Features
- Washer Hookup
- Gas Dryer Hookup
- Inside
- Laundry Room
Levels
- Two
Lot Features
- Back Yard
- Sloped Down
- Garden
- Sprinklers In Rear
- Sprinklers In Front
- Landscaped
- Sprinklers Timer
- Sprinkler System
- Yard
Other Equipment
- Satellite Dish
Other Structures
- Storage
- Workshop
Parking Features
- Door Multi
- Direct Access
- Driveway
- Garage Faces Front
- Garage
- Garage Door Opener
Patio and Porch Features
- Concrete
- Covered
- Deck
- Patio
- Stone
Pool Features
- None
Property Condition
- Updated Remodeled
Road Frontage Type
- City Street
Roof
- Concrete
- Tile
Sewer
- Sewer Tap Paid
Spa Features
- Above Ground
- Heated
- Private
Structure Type
- House
View
- City Lights
- Hills
- Ocean
- Panoramic
- Water
WaterSource
- Public
Window Features
- Custom Coverings
- Double Pane Windows
- Plantation Shutters
- Screens
- Skylights
- Shutters
- Wood Frames
Rooms
- Kitchen
- Bathroom
- Primary Bedroom
- Primary Bedroom
- Primary Bathroom
- Living Room
- Laundry
- Kitchen
- Game Room
- Entry Foyer
- Den
- Bedroom

Surterre Properties
Amanda Horton
Jace Horton, jhorton@surterreproperties.com
Sold By:
Cal Pro Properties Inc.
Barry Ghassemi
Data Source: CRMLS
MLS#: LG20158969
Data Source Copyright: © 2026 CRMLS All rights reserved.
This property was listed on 8/8/2020 and last updated as of 6/28/2026 3:16:30 AM. OSI IDX updated the data from CRMLS on 11/6/2026 at 7:15 AM. This information is for your personal, non-commercial use and may not be used for any purpose other than to identify prospective properties you may be interested in purchasing. Display of MLS data is usually deemed reliable but is NOT guaranteed accurate by the MLS. Buyers are responsible for verifying the accuracy of all information and should investigate the data themselves or retain appropriate professionals. Information from sources other than the Listing Agent may have been included in the MLS data. Unless otherwise specified in writing, Broker/Agent has not and will not verify any information obtained from other sources. The Broker/Agent providing the information contained herein may or may not have been the Listing and/or Selling Agent.
Your Search Results
Cal-Pro Properties Listings
© 2026 CAL-PRO PROPERTIES INC
DMCA Notice | Terms & Services | Privacy Policy | Accessibility Statement
EQUAL HOUSING OPPORTUNITY


CAL-PRO PROPERTIES INC | Dre # 00982974
23 Corporate Plaza Dr, Suite 150, Newport Beach, CA 92660
Mobile: 949-244-0722 Fax: 866-419-7645
bghassemi@CalProProperties.com
