4
bedrooms
4.5
baths
4,869
sq ft
$678
price per sf
Single Family
property type
Off Market
time on site
1992
yr. built
10,000 sq ft
lot size
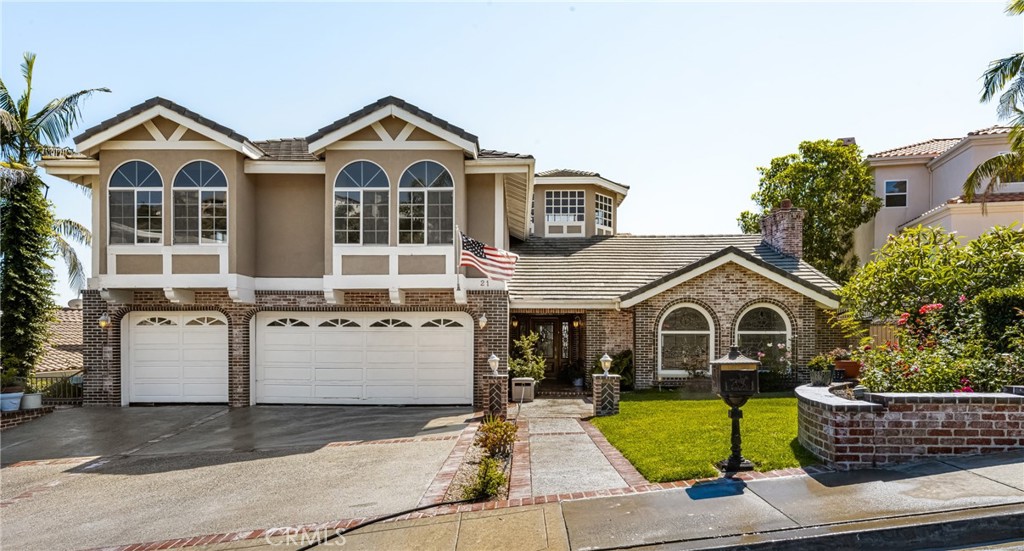
Welcome to Seapoint Estates in San Clemente! This custom 4,869 sq. ft. home features 4 bedrooms and 4.5 bathrooms, offering unobstructed breathtaking 180-degree ocean views. One of the rare homes in the area with a backyard spacious enough for a potential swimming pool. The open-concept layout includes a large kitchen, formal dining room, and family room with ocean views and abundant natural light. Each bedroom boasts an en-suite bathroom and ample closet space. There are two master suites with spacious bathrooms, walk-in closets, and one with private balcony with ocean views. Additional highlights include a home office, media room, and three-car garage. Enjoy luxury ...coastal living with easy access to beaches, shopping, dining, and top-rated schools.

Co-listed By: Becky Handley, BeckyH@sevengables.com
Sold By: Cal Pro Properties Inc., Barry Ghassemi
No upcoming open house dates. Check back later.
Bedrooms
- Total Bedrooms: 4
Bathrooms
- Full bathrooms: 4
- Half bathrooms: 1
Appliances
- Built In Range
- Dishwasher
- Disposal
- Refrigerator
Architectural Style
- Traditional
Association
- Association Fee: $425
- Association Fee Frequency: Monthly
- Association Name: sea Point Estates
- Association Phone: 949-833-2600
Association Amenities
- Bocce Court
- Clubhouse
- Controlled Access
- Fitness Center
- Barbecue
- Picnic Area
- Playground
- Pool
- Recreation Room
- Guard
- Spa Hot Tub
- Security
- Tennis Courts
Common Walls
- No Common Walls
Community Features
- Curbs
- Street Lights
- Sidewalks
- Gated
- Pool
Cooling
- Central Air
Fencing
- Block
- Wrought Iron
Fireplace Features
- Family Room
- Living Room
Flooring
- Carpet
- Wood
Heating
- Central
Interior Features
- Beamed Ceilings
- Wet Bar
- Built In Features
- Balcony
- Ceiling Fans
- Crown Molding
- Cathedral Ceilings
- Dry Bar
- Coffered Ceilings
- Separate Formal Dining Room
- Granite Counters
- High Ceilings
- In Law Floorplan
- Open Floorplan
- Pantry
- Paneling Wainscoting
- Recessed Lighting
- Two Story Ceilings
- Bedroom On Main Level
- Entrance Foyer
- Multiple Primary Suites
Laundry Features
- Inside
- Laundry Room
Levels
- Two
Lot Features
- Back Yard
- Garden
- Landscaped
- Level
- Street Level
- Yard
Parking Features
- Door Multi
- Direct Access
- Driveway
- Garage
Patio and Porch Features
- Concrete
- Covered
- Open
- Patio
Pool Features
- Community
- In Ground
- Association
Property Condition
- Fixer
- Repairs Cosmetic
Security Features
- Carbon Monoxide Detectors
- Gated With Guard
- Gated Community
- Smoke Detectors
Sewer
- Public Sewer
Spa Features
- Association
- Community
Structure Type
- House
View
- City Lights
- Coastline
- Ocean
WaterSource
- Public
Rooms
- Dining Room
- Family Room
- Entry Foyer
- Primary Bathroom
- Living Room
- Kitchen
- Bathroom
- Guest Quarters
- Laundry
- Bedroom
- Kitchen
- Foyer
- Entry Foyer

Seven Gables Real Estate
James Jekums
Becky Handley, BeckyH@sevengables.com
Sold By:
Cal Pro Properties Inc.
Barry Ghassemi
Data Source: CRMLS
MLS#: PW24158095
Data Source Copyright: © 2026 CRMLS All rights reserved.
This property was listed on 8/5/2024 and last updated as of 12/5/2024 5:14:00 AM. OSI IDX updated the data from CRMLS on 11/6/2026 at 7:14 AM. This information is for your personal, non-commercial use and may not be used for any purpose other than to identify prospective properties you may be interested in purchasing. Display of MLS data is usually deemed reliable but is NOT guaranteed accurate by the MLS. Buyers are responsible for verifying the accuracy of all information and should investigate the data themselves or retain appropriate professionals. Information from sources other than the Listing Agent may have been included in the MLS data. Unless otherwise specified in writing, Broker/Agent has not and will not verify any information obtained from other sources. The Broker/Agent providing the information contained herein may or may not have been the Listing and/or Selling Agent.
Your Search Results
Cal-Pro Properties Listings
© 2026 CAL-PRO PROPERTIES INC
DMCA Notice | Terms & Services | Privacy Policy | Accessibility Statement
EQUAL HOUSING OPPORTUNITY


CAL-PRO PROPERTIES INC | Dre # 00982974
23 Corporate Plaza Dr, Suite 150, Newport Beach, CA 92660
Mobile: 949-244-0722 Fax: 866-419-7645
bghassemi@CalProProperties.com
